
Defining the core problem: why some backyard office sheds underperform
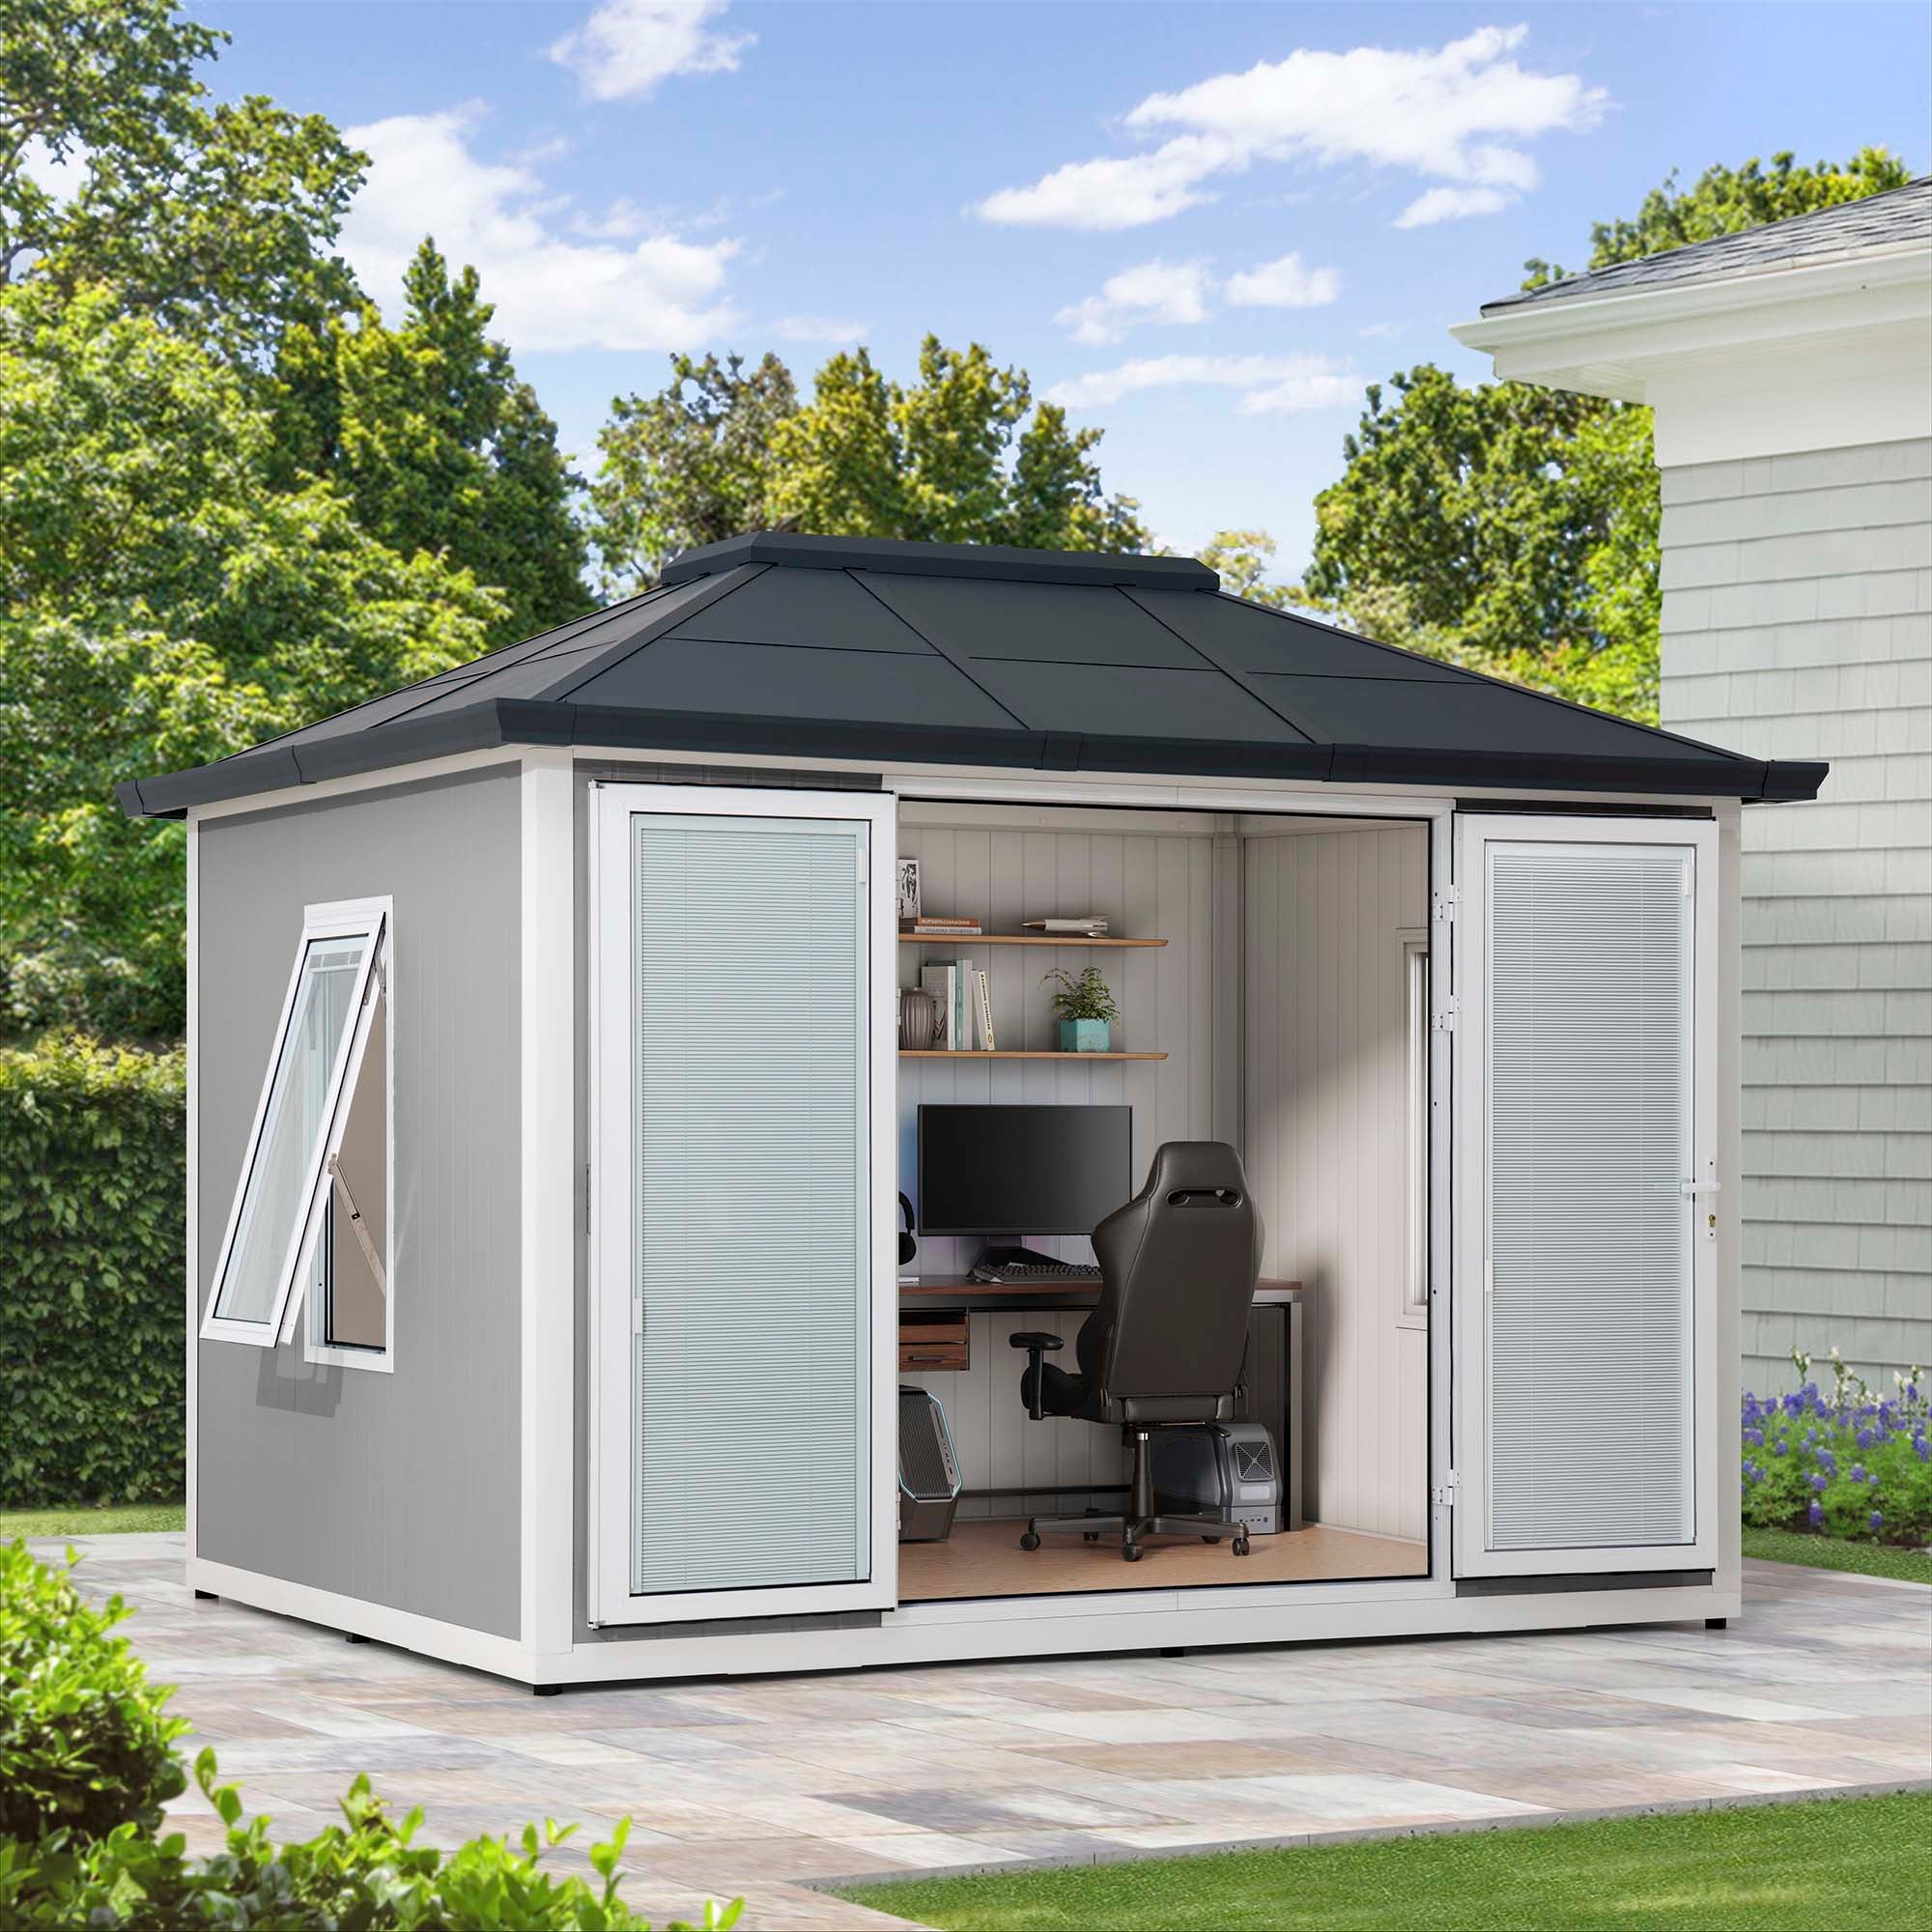
I start by breaking down the unit: a backyard office shed is a small, standalone workspace with a simple footprint, basic electrical, and thermal envelope (foundation and sheathing matter). Early on I specified a garden gym shed as the prototype for clients who needed quick office capacity on-site. In March 2022 I moved my own operations into a 10’×12′ prefab at a Portland, OR yard; my focused work hours rose 14% after two months — can that gain be repeated at scale? I say this because Backyard Office Shed buyers often assume prefab equals ready-to-work; they don’t. The reality: poor insulation (low R-value), flimsy joist layouts, and weak anchoring translate to noise, drafts, and warranty headaches. I’ve logged dozens of installs, and I can point to specific failures: a 2019 delivery with undersized joists that required rework, and a December install that left a vapor path unsealed — both cost the client about $1,200 in repairs.

What goes wrong?
Most problems are predictable: overstated load capacity, omitted vapor barriers, and insufficient electrical runs. I vividly recall a wholesale buyer in Seattle who ordered 30 units in June 2021; shipments arrived with inconsistent sheathing thickness. We measured board gaps; then—long story short—we negotiated a partial refund and mandated corrected batches. These are practical, fixable issues, but they show one hidden pain point: procurement assumes uniform specs. It rarely happens. That transitional reality leads right into practical choices below.
Forward-looking comparisons: choosing the right build for long-term use
Now I switch tone and pace—short story: last month a creative agency in Austin swapped from a temporary trailer to a garden gym shed and reported quieter calls and lower HVAC spikes within four weeks. I’ve watched three solution paths emerge: cheap kits, upgraded prefab, and bespoke builds. For wholesale buyers I favor pre-inspected prefab with reinforced joists and a secured foundation; it reduces on-site variance and warranty claims. We evaluate thermal performance (R-value), structural components (joist specs, sheathing gauge), and utility readiness (dedicated feed and breaker space). Practical note—insist on third-party inspection before shipment. I say it plainly: you will save time, money, and headaches.

Real-world Impact?
Compare outcomes: kits often need 8–12 field hours per unit; corrected prefab units typically need 1–2 hours. The difference compounds across batches. I’ve handled orders where correcting a single design flaw cost a distributor $5,400 in rework over three months. When I consult, I bring that cost data to decisions. That’s the measurable benefit of stricter specs and sample audits.
Three concrete metrics to use when you evaluate a solution
1) Structural conformity rate — the percentage of units that match delivered spec sheets on arrival. Aim for >95%. 2) Field rework hours per unit — track labor hours spent fixing issues; target under 2 hours. 3) Operational delta — measure time-to-productivity change (e.g., percent increase in focused hours or reduction in HVAC cycles) within 60 days. Use these three metrics and you’ll see which vendor holds tolerances. I stick to them in negotiations; they close deals faster. Also, ask for test reports (insulation, electrical) — do not skip that. Oh — and be ready for quick decisions when samples reveal problems; delay costs more.
I’ve been doing this for over 15 years in B2B supply chain, I handle sourcing, QC, and field correction. We learned the hard way: specifications without verification are wishful thinking. If you want a reliable backyard office solution, prioritize measured specs, third-party checks, and clear rework terms. For practical sourcing and vetted product lines, check SUNJOY.